Maria Freienstein

St. Peter Freienstein, Austria

About this church

Pilgrimage church · Our Lady of Sorrows

Significance: Rare fusion of a medieval fortified castle and a baroque pilgrimage church - a little-known architectural jewel of Styria.

Special features: Religiously significant, pilgrimage destination, architecturally special, regionally important, art-historically important

Accessibility: Not specified

Guided tours: Upon request

Highlights
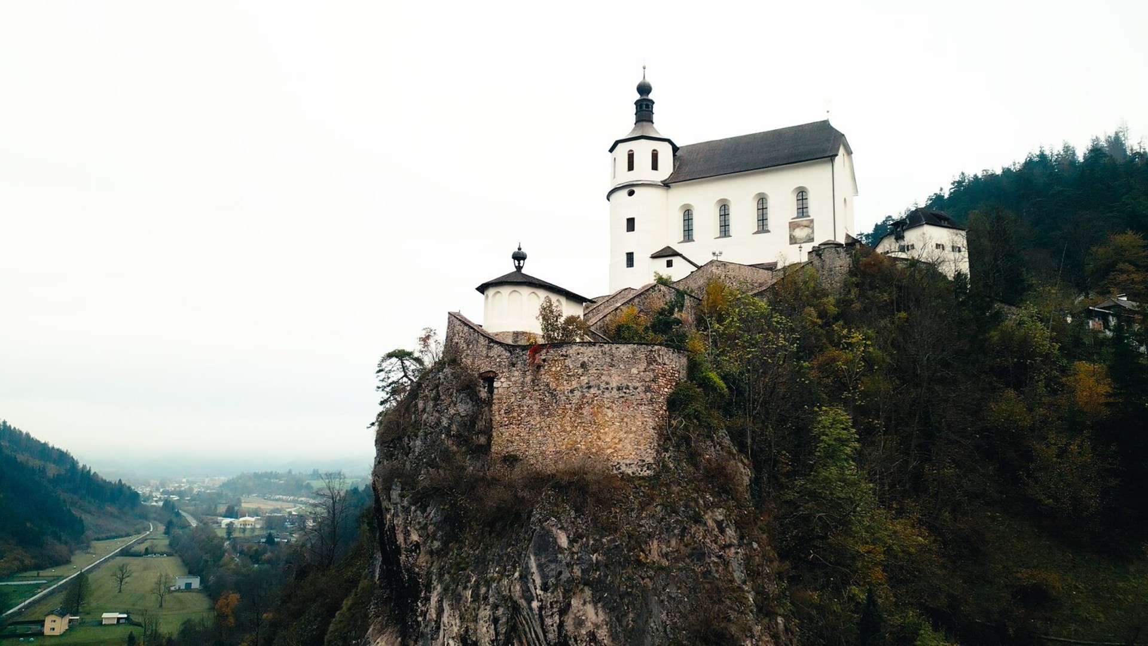
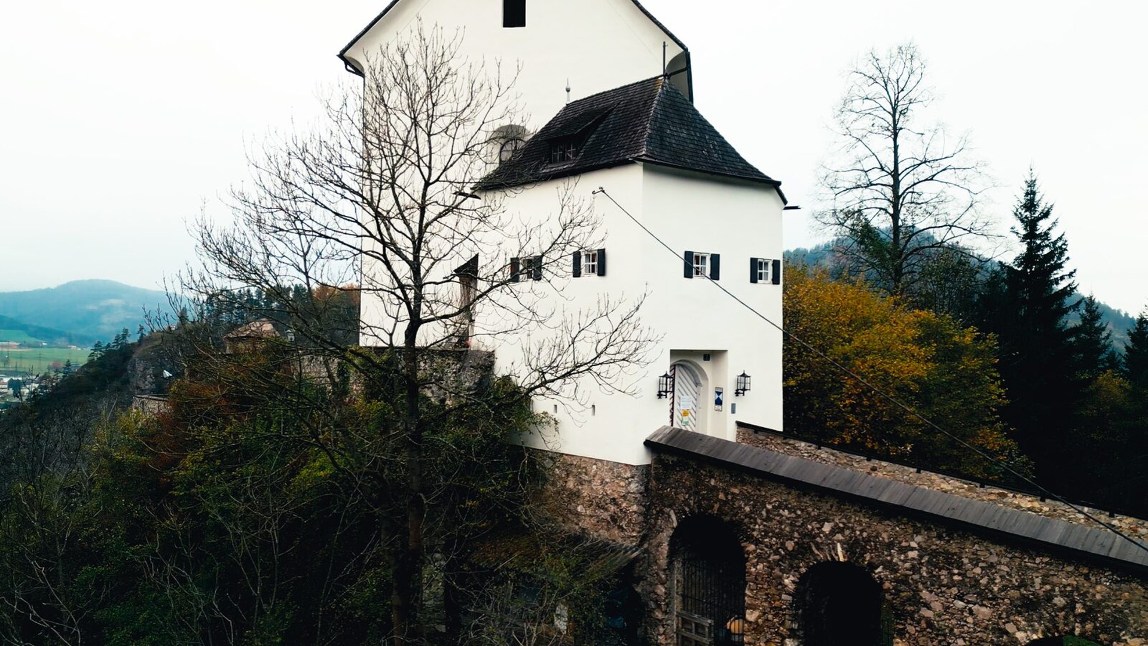
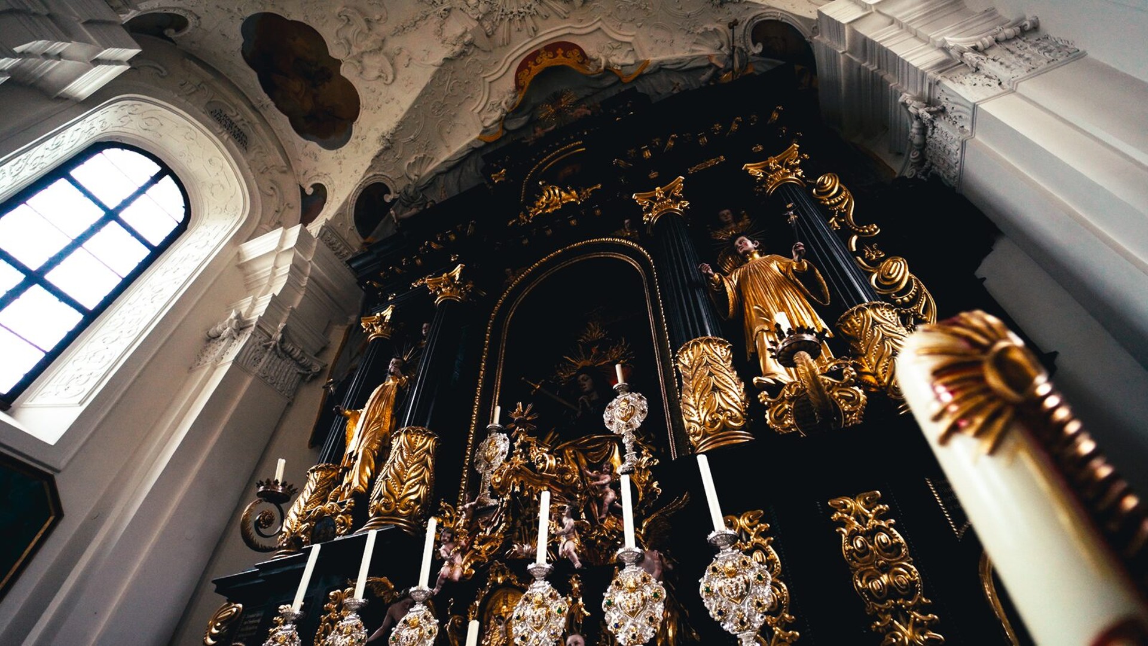
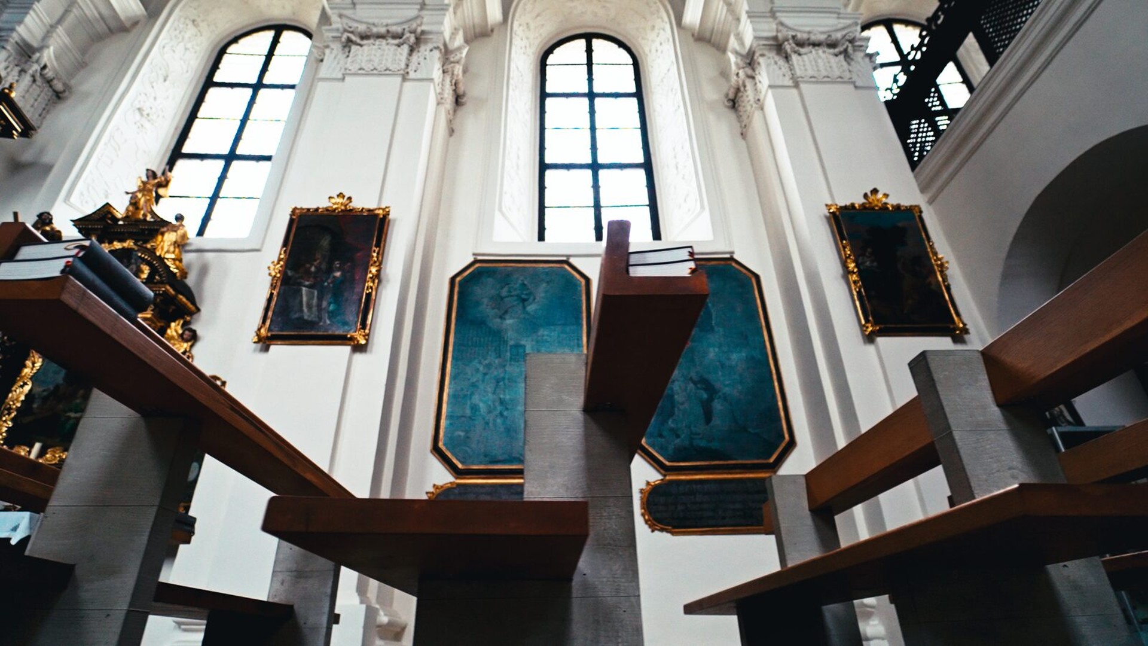
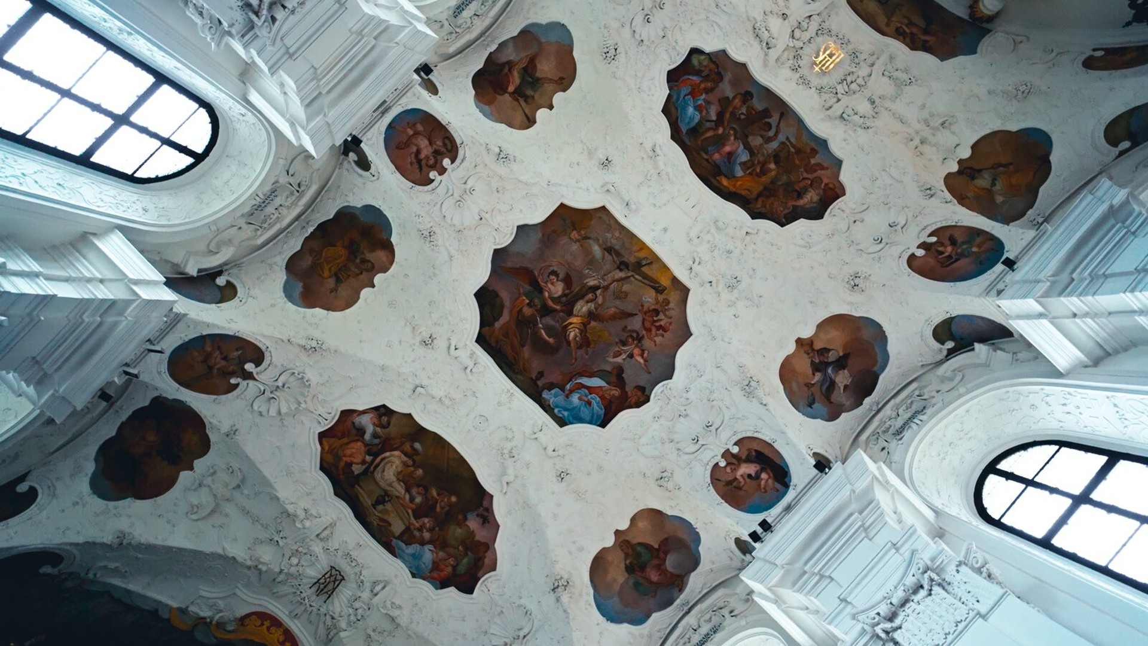
Round tower and curtain wall of the former fortified castle Round tower and curtain wall of the former fortified castleLocation: Churchyard / outdoor area, surrounds two rocky plateaus Dating: Castle 11th/12th century century; integrated into the church complex since 1660–1665 Material/Type: Quarry stone defensive masonry The mighty round tower and the curtain wall are the most visible remaining remains of the medieval Aribon castle. They enclose a churchyard spread over two rocky plateaus and were deliberately integrated into the baroque church complex by the Jesuits instead of being removed.Read more Prieststöckl (former gate building with loopholes) Prieststöckl (former gate building with loopholes)Location: Entrance/gate area of the church complex Dating: Originally a defensive structure of the castle, since the church was converted it has been used as a priest's apartment Material/Type: Two-room stone building with loopholes The two-room gate building with preserved arrow slits originally served to defend the castle and is now used as a priest's quarters - a clear example of how defensive and sacred buildings merge into one another in the same place.Read more Altar furnishings in Jesuit style Altar furnishings in Jesuit styleLocation: High altar and side altars inside the church Dating: 17th century (during the construction of the church 1660–1665) Material/Type: Wooden altars, painted black with gold decorations and statues Altars, pulpit and furnishings follow the characteristic Jesuit style: black wood with rich gold decorations and statues, created on behalf of the Leoben Jesuit College, which had the church built.Read more Miracle pictures Miracle picturesLocation: Inside the church, in the area of the altar of grace Dating: around 1717 (Miracle book from 1682) Material/Type: Votive plaques/paintings The miracle images from around 1717 tell of construction accidents, plague, cancer and epilepsy - prayers that people believed were answered. The associated Miracle Book from 1682 is still preserved today in the Styrian State Archives.Read more Ceiling paintings Ceiling paintingsLocation: Above the nave Dating: 17th/18th century century Material/Type: Ceiling fresco/painting A ceiling painting arches over the nave depicting the glory of the cross of Christ.Read more
StoryFrom the fortified castle to the pilgrimage churchRead more dedicationdedicationRead more Renovations & extensionsRenovations & extensionsRead more Special storySpecial storyRead more
Round tower and curtain wall of the former fortified castle

Round tower and curtain wall of the former fortified castle

Location: Churchyard / outdoor area, surrounds two rocky plateaus
Dating: Castle 11th/12th century century; integrated into the church complex since 1660–1665
Material/Type: Quarry stone defensive masonry
The mighty round tower and the curtain wall are the most visible remaining remains of the medieval Aribon castle. They enclose a churchyard spread over two rocky plateaus and were deliberately integrated into the baroque church complex by the Jesuits instead of being removed.
Prieststöckl (former gate building with loopholes)

Prieststöckl (former gate building with loopholes)

Location: Entrance/gate area of the church complex
Dating: Originally a defensive structure of the castle, since the church was converted it has been used as a priest's apartment
Material/Type: Two-room stone building with loopholes
The two-room gate building with preserved arrow slits originally served to defend the castle and is now used as a priest's quarters - a clear example of how defensive and sacred buildings merge into one another in the same place.
Altar furnishings in Jesuit style

Altar furnishings in Jesuit style

Location: High altar and side altars inside the church
Dating: 17th century (during the construction of the church 1660–1665)
Material/Type: Wooden altars, painted black with gold decorations and statues
Altars, pulpit and furnishings follow the characteristic Jesuit style: black wood with rich gold decorations and statues, created on behalf of the Leoben Jesuit College, which had the church built.
Miracle pictures

Miracle pictures

Location: Inside the church, in the area of the altar of grace
Dating: around 1717 (Miracle book from 1682)
Material/Type: Votive plaques/paintings
The miracle images from around 1717 tell of construction accidents, plague, cancer and epilepsy - prayers that people believed were answered. The associated Miracle Book from 1682 is still preserved today in the Styrian State Archives.
Ceiling paintings

Ceiling paintings

Location: Above the nave
Dating: 17th/18th century century
Material/Type: Ceiling fresco/painting
A ceiling painting arches over the nave depicting the glory of the cross of Christ.
Story

Story

From the fortified castle to the pilgrimage church

Where the Maria Freienstein pilgrimage church stands today, Freienstein Castle rose in the 11th or 12th century, built by the Aribons high above the Vordernbergertal. In 1527 it was pledged to Siegmund von Herberstein and subsequently fell into ruin.
According to legend, the former court jester Hans discovered a treasure of gold in the ruins - and it is said that this discovery made the later building of the church possible. In 1652, the Leoben Jesuit College acquired the Freienstein castle and estate and received archbishop's permission to convert the castle ruins into a pilgrimage church. Between 1660 and 1665, today's church was built on the foundations of the castle. It was consecrated in 1718.
In 1773 the Jesuit order was abolished and control fell to the state. Between 2008 and 2018, the entire facility was extensively renovated under project manager Norbert Pint - the Association of Friends of the Pilgrimage Church alone contributed 200,000 euros. In 2018, Archbishop Franz Lackner celebrated the mass at the end of the renovation together with Pastor Johannes Freitag and Mayor Anita Weinkogl.

dedication

dedication

Maria Freienstein is consecrated to the Sorrowful Mother of God - Mary of Seven Sorrows (Mater Dolorosa).

Renovations & extensions

Renovations & extensions

- 1527 – Pledge of the Freienstein castle and estate to Siegmund von Herberstein.
- 1652 – The Leoben Jesuit College acquires the castle and estate; Archbishop's approval to convert the castle ruins into a church.
- 1660–1665 – Construction of the pilgrimage church on the foundations of the castle.
- 1718 – Solemn consecration of the pilgrimage church.
- 1773 – abolition of the Jesuit order; power falls to the state.
- 2008–2018 – general renovation (around 900,000 euros) under project manager Norbert Pint; Interior renovation completed by 2015; Closing mass on August 10, 2018 with Archbishop Franz Lackner.

Special story

Special story

According to legend, the former court jester Hans discovered a treasure of gold in the ruins of the dilapidated castle - this discovery is said to have made the construction of the Jesuit church possible.
The miracle pictures from around 1717 document events that believers experienced as miracles: construction accidents, plague, cancer, epilepsy. The associated Miracle Book from 1682 is still preserved today in the Styrian State Archives.
The writer Gustav Hackl used the facility in the 1930s and 1940s.

Videos

Discover Maria Freienstein

Sign in