Leoben-Hinterberg · Guardian Angel

Leoben, Austria

About this church

Parish church · a central-plan church in the spirit of the Second Vatican Council

Significance: Technically the clearest structural implementation of the Second Vatican Council among the Styrian parish churches - designed by Ferdinand Schuster.

Special features: Architecturally special, art-historically important, religiously significant

Accessibility: Not specified

Guided tours: Not specified

Highlights
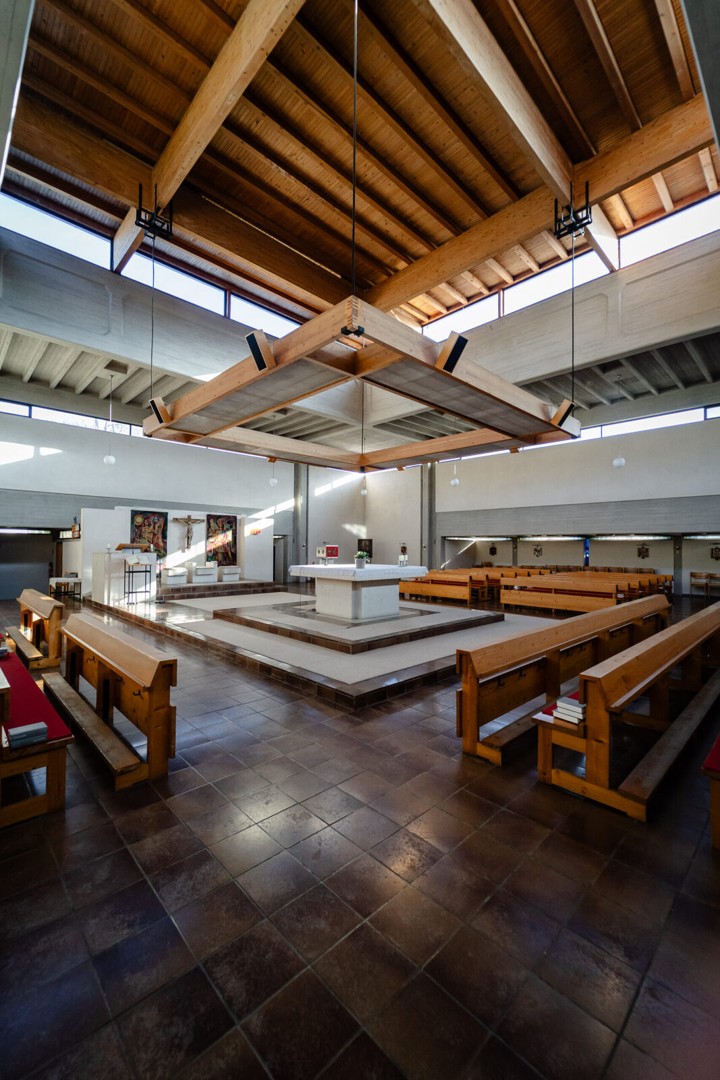
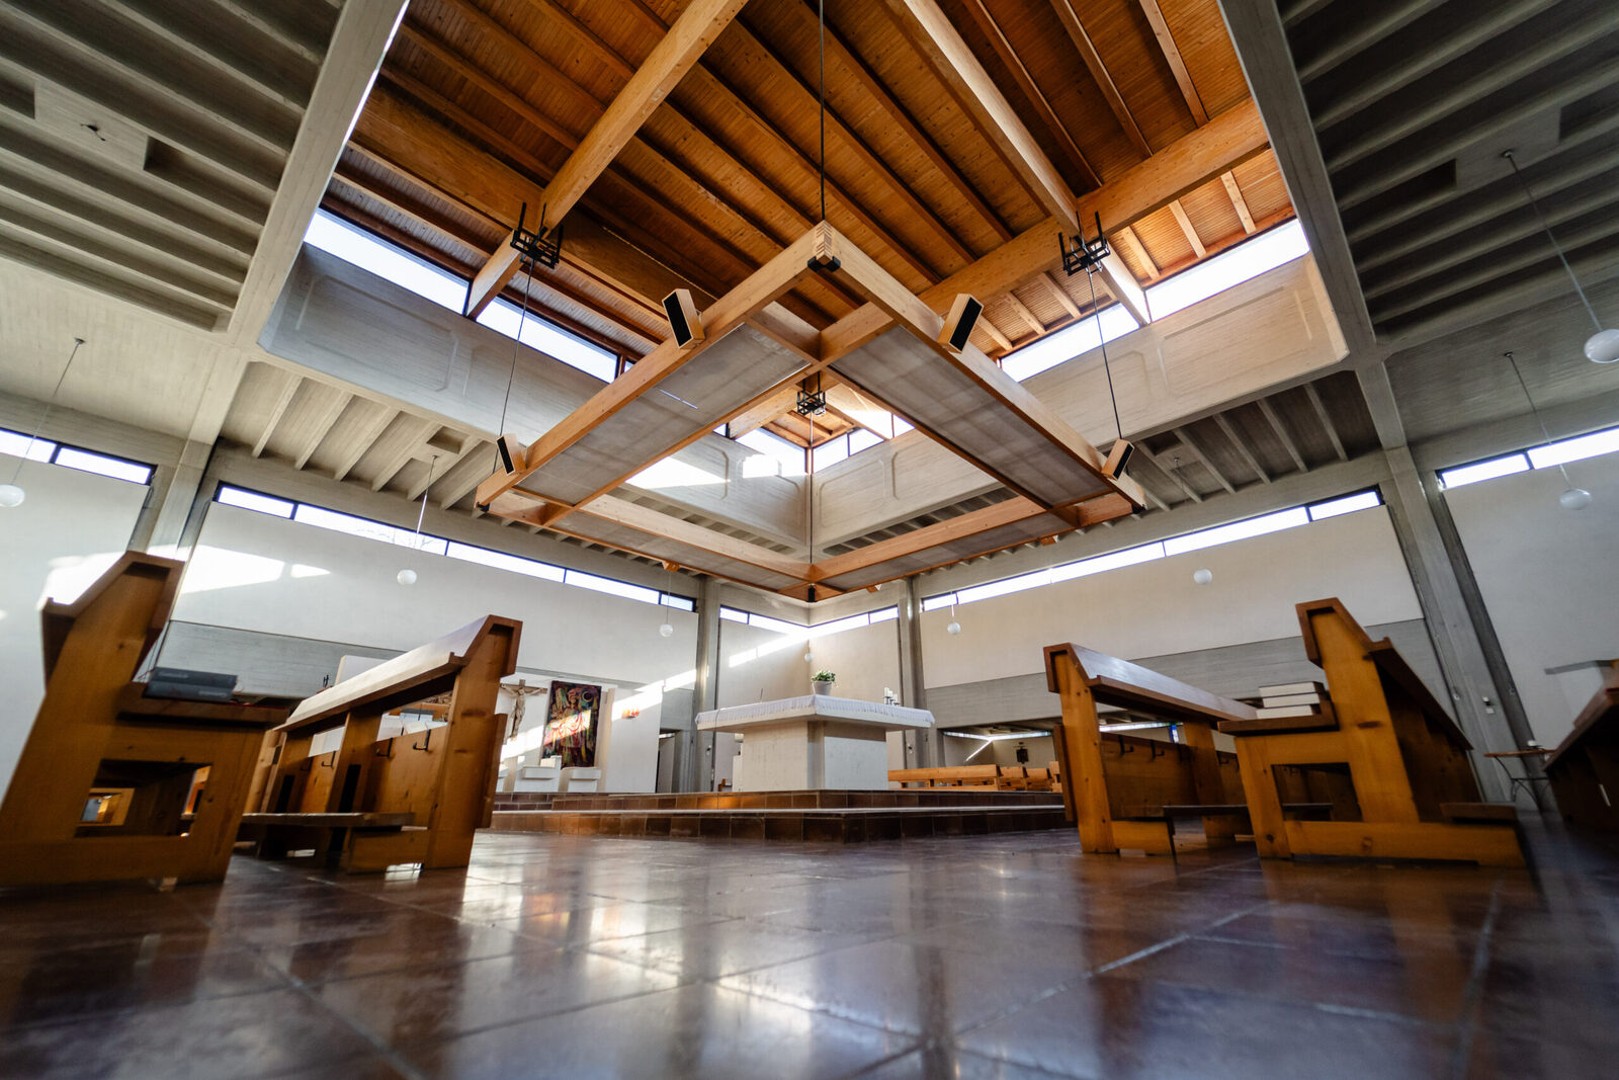
The chancel – liturgical center The chancel – liturgical centerLocation: Center of the church Dating: 1967 Material/Type: Reinforced concrete skeleton made of four intersecting frames; Altar, ambo and tabernacle as a structural ensemble Artist / Manufacturer: Ferdinand Schuster (architect) The church is designed as a square central building based on the basic shape of a Greek cross. The altar stands in the middle, flanked by the ambo/pulpit and tabernacle - the proclamation of the Word and the Eucharistic presence stand opposite each other like two poles. The stalls are grouped in three blocks around the altar, the fourth side is reserved for the clergy; An isolating singers' gallery was deliberately avoided. A central skylight lantern directs the light to this center.Read more The Tabernacle The TabernacleLocation: Next to the altar Dating: 1967 Material/Type: Tabernacle designed like a safe The tabernacle is considered the striking center of the church: According to Catholic teaching, Christ is physically present in the Eucharistic bread, which is why the tabernacle was deliberately designed like a safe as a 'treasure of the church'. When you enter the church, the eternal light falls immediately on it.Read more The Guardian Angel Tapestry The Guardian Angel TapestryLocation: Wall behind the Sessio (priest's seat) Dating: 1967 Material/Type: Hand-woven tapestry Artist / Manufacturer: Concept: Rudolf Szyszkowitz (1905–1976); Execution: Mira Zemann The two guardian angels are depicted behind the priest's seat - corresponding to the patronage 'Holy Guardian Angel'. They were designed based on a concept by the Styrian painter Rudolf Szyszkowitz and woven by hand as a tapestry by Mira Zemann from Hinterberg.Read more The baptismal chapel The baptismal chapelLocation: Between the two entrance doors (western side annex) Dating: 1967 Material / type: chapel room (baptistery) Opposite the pulpit and tabernacle is the baptismal chapel, directly between the two entrance doors. It symbolizes the entry into the church as a Christian: when you cross the threshold you become a member of the community - a path towards the center, towards Christ, who connects life, death and resurrection.Read more Alignment & ceiling construction Alignment & ceiling constructionLocation: entire building Dating: 1967 Material/Type: Concrete, unglazed ceramic plates, aluminum, colorless glass Artist / Manufacturer: Ferdinand Schuster (architect) Unlike traditional east-facing processional churches in the area, Hinterberg shifts the orientation to the liturgical center: eight cross-shaped concrete supports support a flat ceiling with a central skylight lantern through which Christ symbolically appears as the 'light of the world' above the altar instead of above the sun rising in the east.Read more
StoryRead more dedicationdedicationRead more Renovations & extensionsRenovations & extensionsRead more Special storySpecial storyRead more
The chancel – liturgical center

The chancel – liturgical center

Location: Center of the church
Dating: 1967
Material/Type: Reinforced concrete skeleton made of four intersecting frames; Altar, ambo and tabernacle as a structural ensemble
Artist / Manufacturer: Ferdinand Schuster (architect)
The church is designed as a square central building based on the basic shape of a Greek cross. The altar stands in the middle, flanked by the ambo/pulpit and tabernacle - the proclamation of the Word and the Eucharistic presence stand opposite each other like two poles. The stalls are grouped in three blocks around the altar, the fourth side is reserved for the clergy; An isolating singers' gallery was deliberately avoided. A central skylight lantern directs the light to this center.
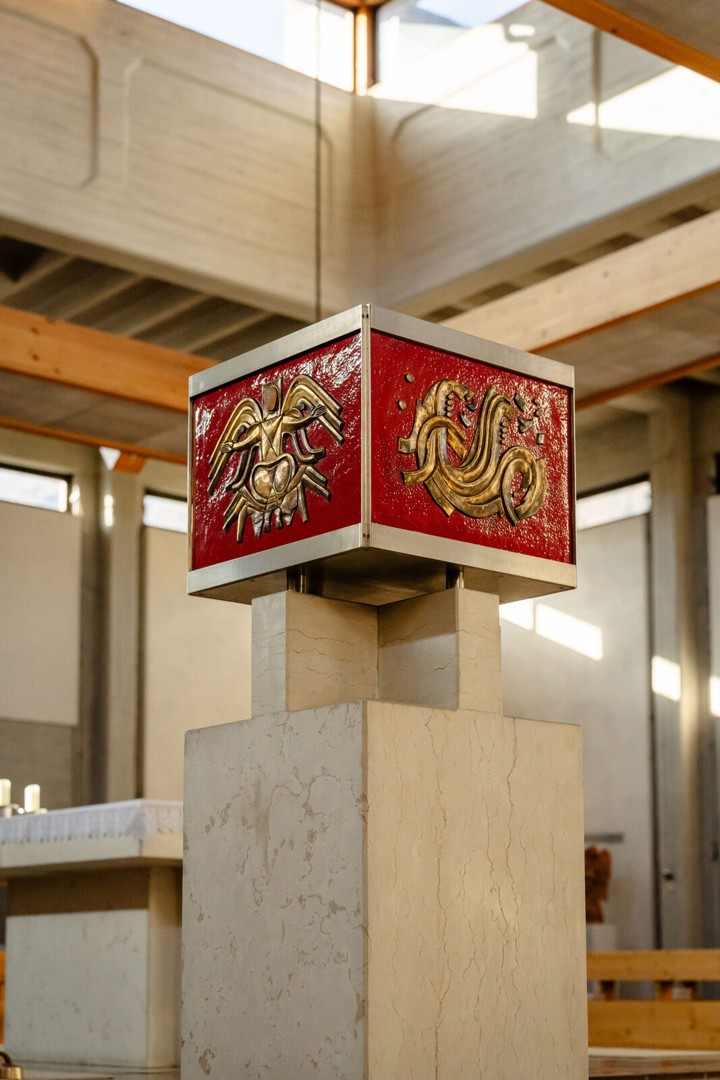
The Tabernacle

The Tabernacle

Location: Next to the altar
Dating: 1967
Material/Type: Tabernacle designed like a safe
The tabernacle is considered the striking center of the church: According to Catholic teaching, Christ is physically present in the Eucharistic bread, which is why the tabernacle was deliberately designed like a safe as a 'treasure of the church'. When you enter the church, the eternal light falls immediately on it.
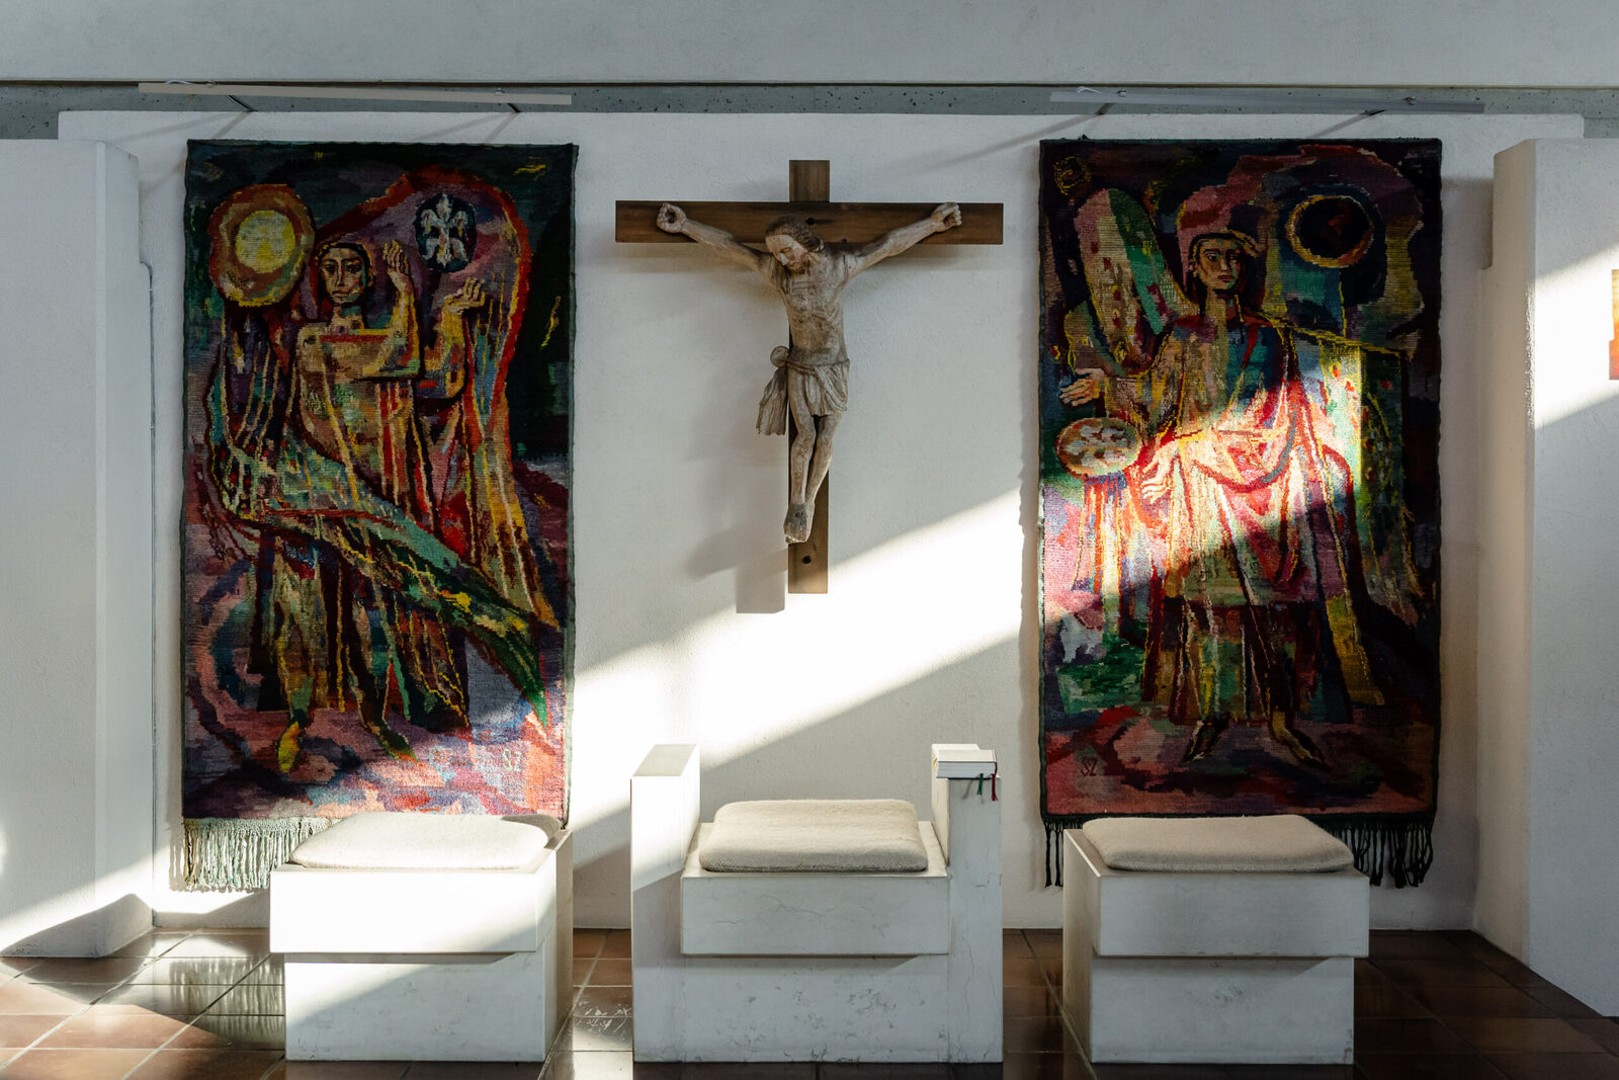
The Guardian Angel Tapestry

The Guardian Angel Tapestry

Location: Wall behind the Sessio (priest's seat)
Dating: 1967
Material/Type: Hand-woven tapestry
Artist / Manufacturer: Concept: Rudolf Szyszkowitz (1905–1976); Execution: Mira Zemann
The two guardian angels are depicted behind the priest's seat - corresponding to the patronage 'Holy Guardian Angel'. They were designed based on a concept by the Styrian painter Rudolf Szyszkowitz and woven by hand as a tapestry by Mira Zemann from Hinterberg.
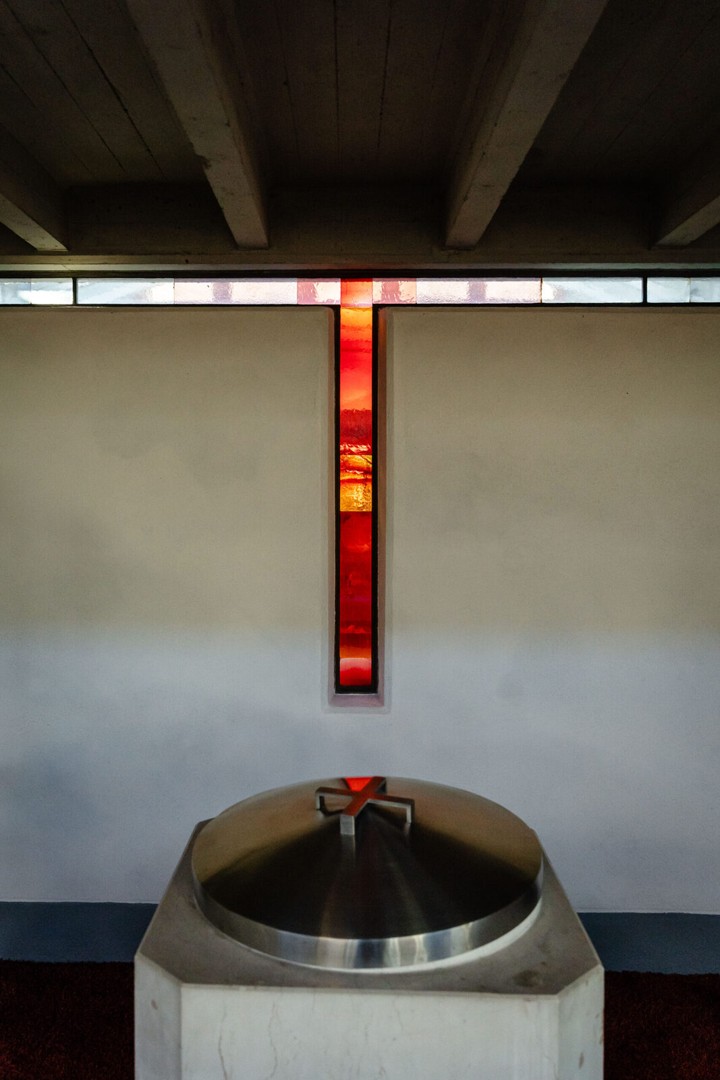
The baptismal chapel

The baptismal chapel

Location: Between the two entrance doors (western side annex)
Dating: 1967
Material / type: chapel room (baptistery)
Opposite the pulpit and tabernacle is the baptismal chapel, directly between the two entrance doors. It symbolizes the entry into the church as a Christian: when you cross the threshold you become a member of the community - a path towards the center, towards Christ, who connects life, death and resurrection.
Alignment & ceiling construction

Alignment & ceiling construction

Location: entire building
Dating: 1967
Material/Type: Concrete, unglazed ceramic plates, aluminum, colorless glass
Artist / Manufacturer: Ferdinand Schuster (architect)
Unlike traditional east-facing processional churches in the area, Hinterberg shifts the orientation to the liturgical center: eight cross-shaped concrete supports support a flat ceiling with a central skylight lantern through which Christ symbolically appears as the 'light of the world' above the altar instead of above the sun rising in the east.

Story

dedication

dedication

The church is dedicated to the Holy Guardian Angel (Feast: October 2nd). The church consecration day is celebrated on September 10th.

Renovations & extensions

Renovations & extensions

- 1967 – Completion and consecration of the parish church according to plans by Ferdinand Schuster.
- 1968 – Canonical establishment of the Leoben-Hinterberg parish; Start of the registration process.
- 1971 – Construction of a rectory and parish hall as an addition to the planned parish district (church, rectory, parish hall, youth home, kindergarten).

Special story

Special story

- The church was completed in 1967 - at the beginning of the Second Vatican Council - and is therefore considered an unusually early and consistent architectural implementation of the council's idea in Styria.
- The most important artists and architects in Styria at the time were involved in the construction and artistic design: architect Ferdinand Schuster and the painter Rudolf Szyszkowitz, known as the “Styrian pope of art”.
- The two guardian angel representations behind the priest's seat were designed based on a concept by Rudolf Szyszkowitz and woven by hand as a tapestry by Mira Zemann from Hinterberg.
- Unlike neighboring, traditionally east-facing processional churches in the region, the church in Hinterberg consciously shifts its orientation to the liturgical center: Christ as the “light of the world” is not symbolized by the rising morning sun, but by the light around the central altar.
- The church was built as the spiritual center of a newly emerging settlement; The free-standing campanile is intended to point to the center of the place “like a pointing finger”.

Audio guide

Origin & History1:48
The chancel1:20
The Tabernacle1:14
The Guardian Angel Tapestry1:07
The baptismal chapel1:06
The campanile1:01
Alignment & ceiling construction1:35

Videos

Discover Leoben-Hinterberg · Guardian Angel

Sign in