The chancel – liturgical center
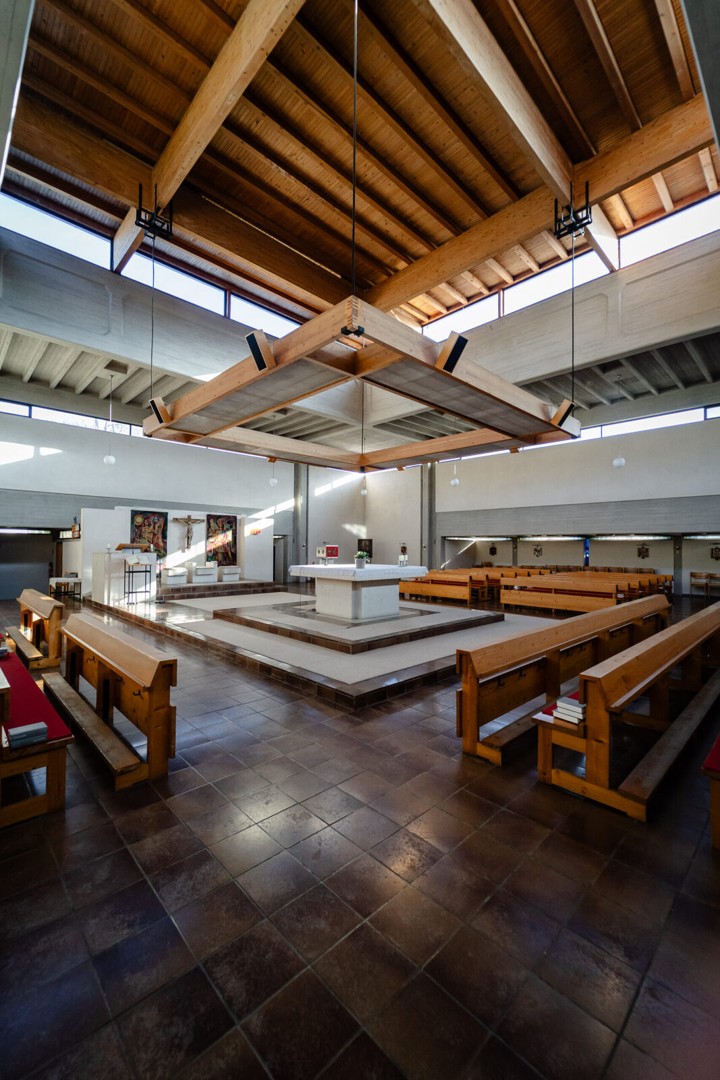
Location: Center of the church
Dating: 1967
Material/Type: Reinforced concrete skeleton made of four intersecting frames; Altar, ambo and tabernacle as a structural ensemble
Artist / Manufacturer: Ferdinand Schuster (architect)
The church is designed as a square central building based on the basic shape of a Greek cross. The altar stands in the middle, flanked by the ambo/pulpit and tabernacle - the proclamation of the Word and the Eucharistic presence stand opposite each other like two poles. The stalls are grouped in three blocks around the altar, the fourth side is reserved for the clergy; An isolating singers' gallery was deliberately avoided. A central skylight lantern directs the light to this center.
Dating: 1967
Material/Type: Reinforced concrete skeleton made of four intersecting frames; Altar, ambo and tabernacle as a structural ensemble
Artist / Manufacturer: Ferdinand Schuster (architect)
The church is designed as a square central building based on the basic shape of a Greek cross. The altar stands in the middle, flanked by the ambo/pulpit and tabernacle - the proclamation of the Word and the Eucharistic presence stand opposite each other like two poles. The stalls are grouped in three blocks around the altar, the fourth side is reserved for the clergy; An isolating singers' gallery was deliberately avoided. A central skylight lantern directs the light to this center.