Leoben-Göß · St. Andrew

Leoben, Austria

About this church

Parish church · former abbey church of the Imperial Abbey of Göss

Significance: Oldest monastery foundation in Styria and only imperial abbey in Austria (from 1020) - with the world-famous “Gösser Regalia” (around 1260).

Special features: Art-historically important, regionally important, religiously significant, politically/historically relevant, architecturally special, nationally known

Admission: Free

Accessibility: Partially

Guided tours: Upon request

Highlights
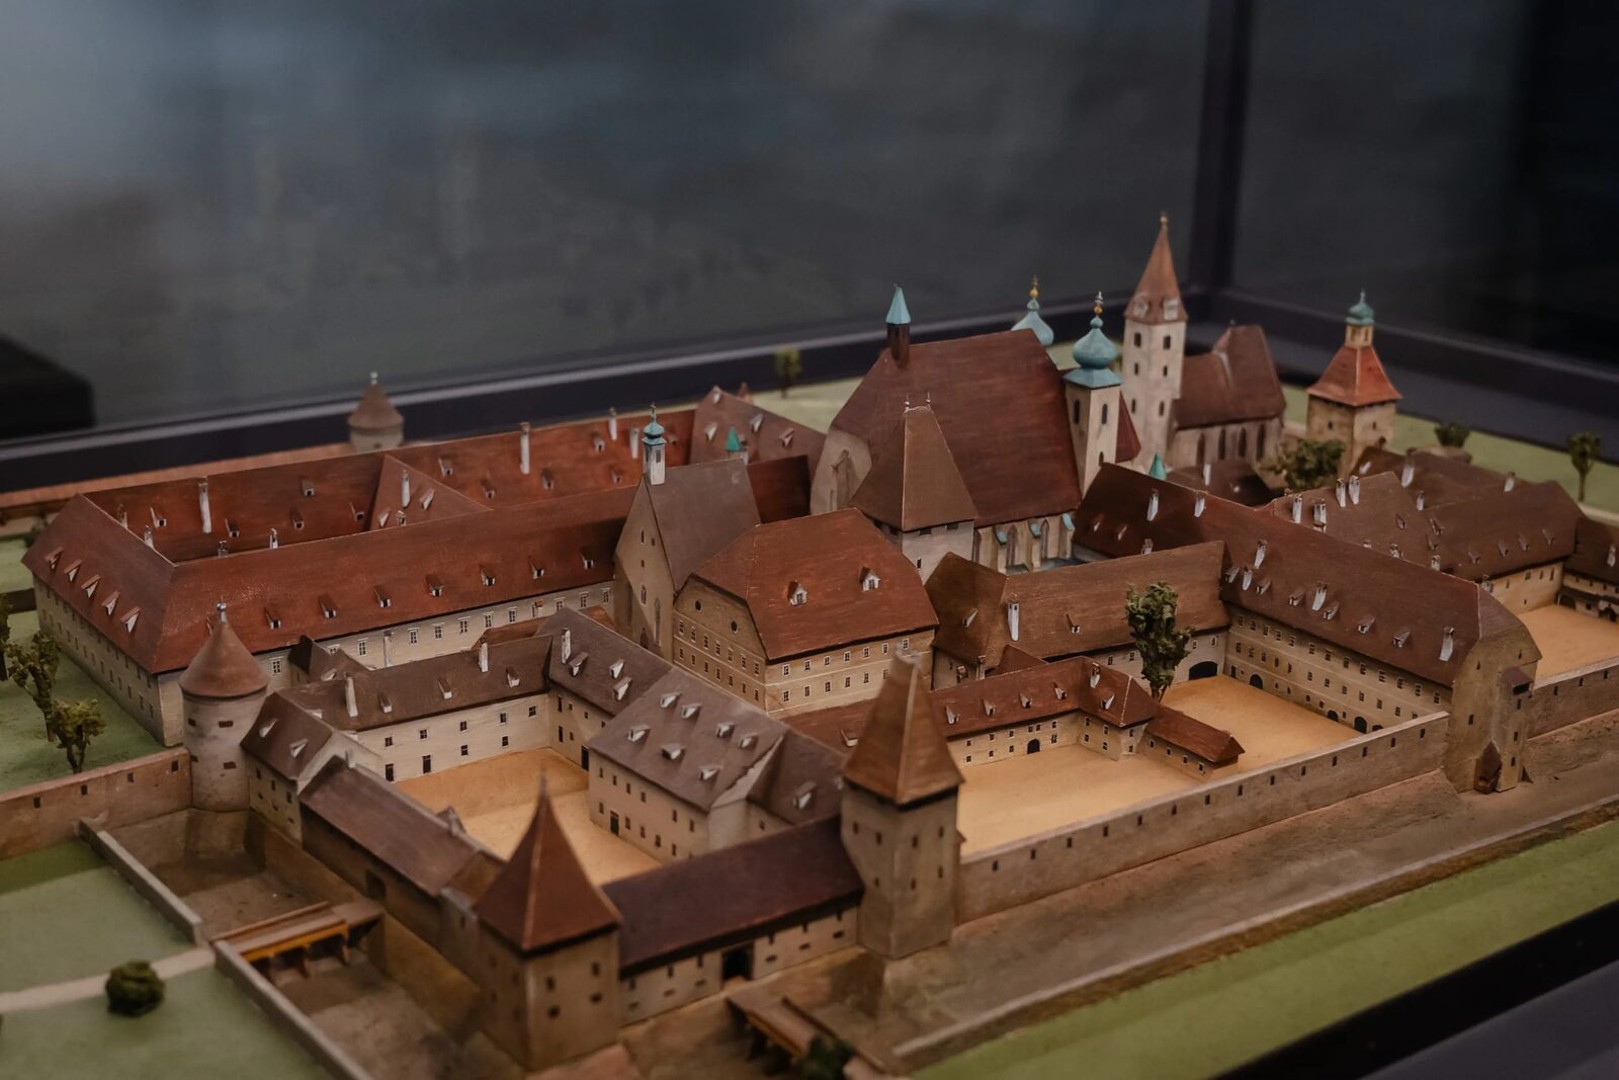
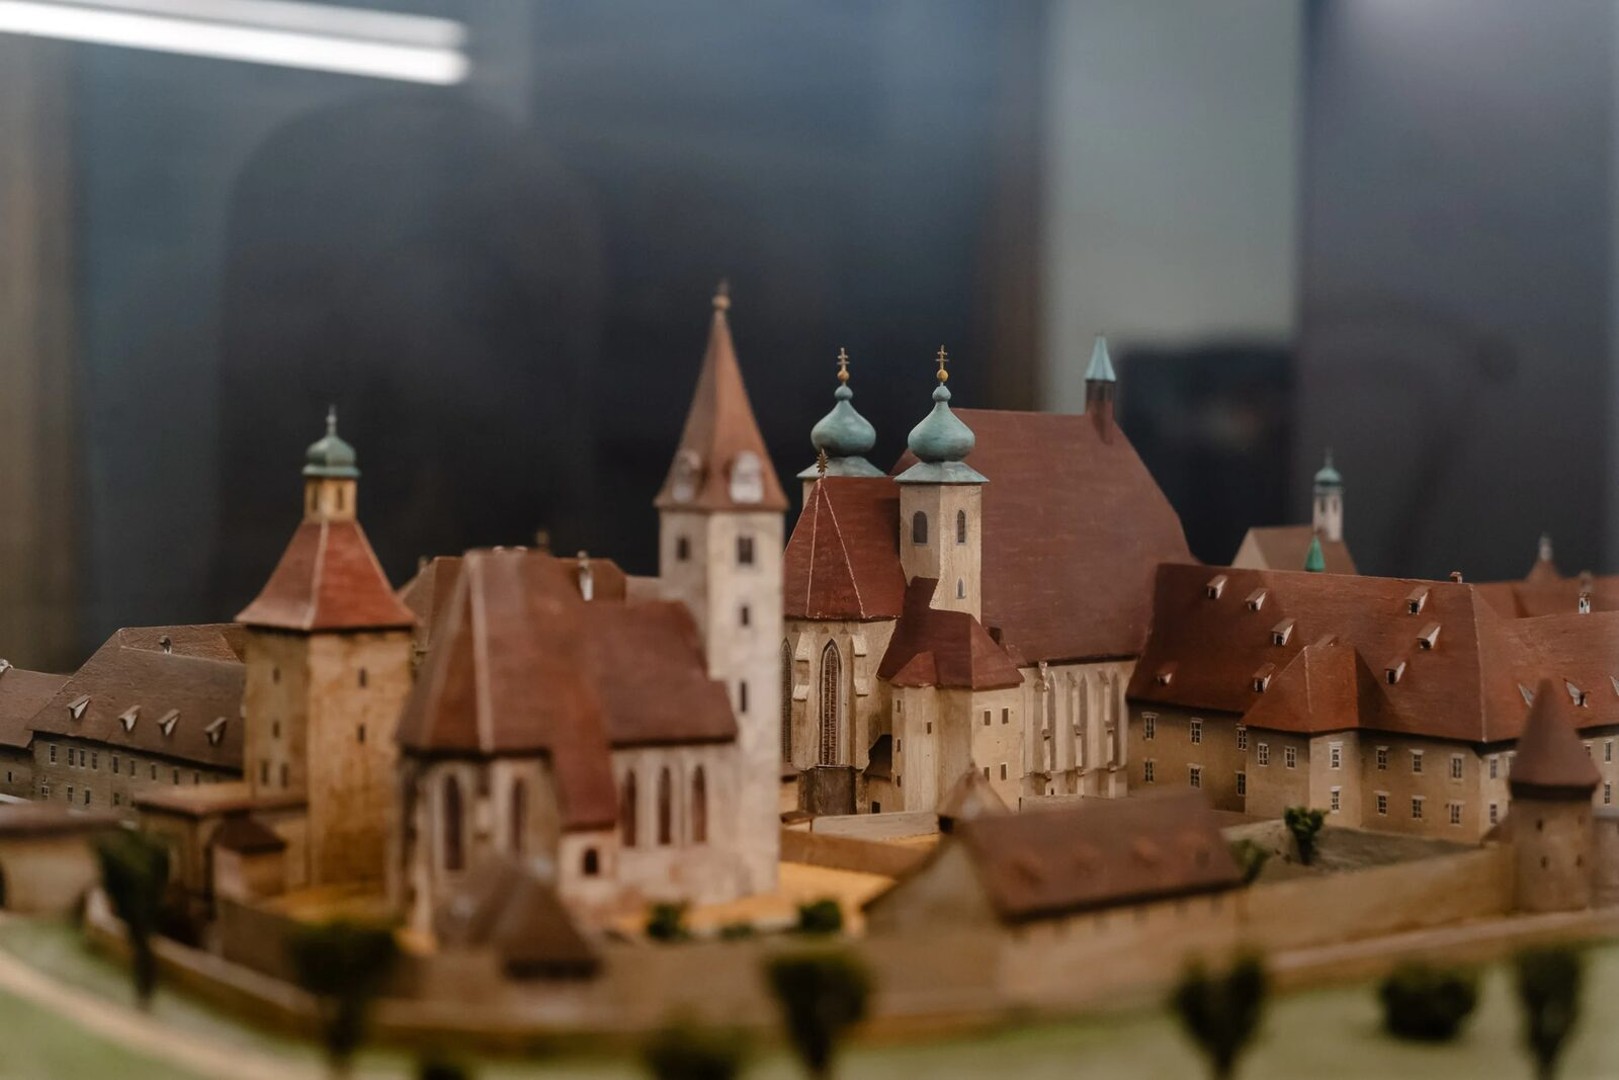
Model of Göss Abbey Model of Göss AbbeyDating: 950 Material/Type: Wood Artist/Manufacturer: Architect A true-to-scale model of Göss Monastery shows visitors the entire structural complex of the former women's monastery - from the collegiate church to the free-standing St. Andrew's Tower to the former monastery buildings.Read more Andreasturm AndreasturmLocation: Freestanding next to the collegiate church, the last remnant of the demolished St. Andrew's Church Dating: Part of the St. Andrew's Church built between 1148 and 1188; this was demolished in 1794, the tower remained Material/Type: Bell and clock tower, stone construction The St. Andrew's Tower is the last remaining remnant of the former St. Andrew's Church, which served as a separate parish church for the population, while the collegiate church was reserved for the nuns. After the parish church was demolished in 1794, the tower was retained because it functioned as a clock and bell tower - the narrower collegiate towers were unsuitable for this.Read more Michael's Chapel with jagged-style frescoes Michael's Chapel with jagged-style frescoesLocation: South of the main church, former private chapel for high dignitaries Dating: 13th century (fresco cycle in jagged style) Material/Type: Early Gothic wall painting (fresco) St. Michael's Chapel is considered one of the most valuable rooms in Styria in terms of art history. Her early Gothic wall paintings in the “sharp style” – recognizable by angular, fragmented folds and dynamic figures – show scenes from the Song of Solomon and from the life of Christ and mark the transition from Romanesque austerity to Gothic elegance. They are on a par with the paintings in Gurk Cathedral.Read more Crypt of the Abbesses Crypt of the AbbessesLocation: Under the choir of the church Dating: 11th century (foundation period) Material / Type: Romanesque crypt room with Roman spolia (monolith) The crypt is the oldest sacred room in the complex and serves as the crypt of the abbesses. A monolith from Roman times was integrated into the medieval masonry as a spolie. Coffins still stood here until the 1960s; Later, mummified bodies were reburied in a shaft grave, the floor of which was lined with stones from the Mur - a conscious reference to the founding legend of the monastery.Read more Great regalia Great regaliaLocation: Originally Göss Abbey, today in the MAK – Museum of Applied Arts, Vienna (not exhibited on site) Dating: around 1260 Material/Type: Liturgical textile ensemble (chasuble, pluviale, dalmatic, tunic, antependium; silk embroidery on linen) Artist/Manufacturer: Nuns of Göss Abbey, donated by Abbess Kunigunde II. The “Gösser Ornat” is an almost completely preserved ensemble of Romanesque vestments and is considered unique in the Christian West. The dense silk embroidery makes the linen base disappear completely; The donor picture shows Kunigunde II and is one of the oldest surviving portraits of a female donor in European textile art. Sold to the MAK Vienna in 1911, the aim is always to return it on loan for exhibitions in Leoben.Read more Late Gothic roof structure Late Gothic roof structureLocation: Above the nave of the church Dating: around 1500 (15th/16th century) Material/Type: Wooden construction (carpentry) The huge late Gothic roof structure is considered one of the most important technical monuments of its kind in Styria. The statics and craftsmanship of the wooden connections testify to the high level of carpentry around 1500 and, together with the late Gothic vault, shape the church's current appearance.Read more South portal with protective coat motif South portal with protective coat motifLocation: Southern church entrance Dating: added later (exact year not given in source) Material/Type: Structural portal, stone carving A south portal added later changes the route so that visitors symbolically enter “under the protective cloak” of Mary - the motif that hides people of all classes under her cloak. An asymmetrically cut pillar stump is visible evidence of this structural transformation.Read more Organ area with mock marble Organ area with mock marbleLocation: Organ gallery/organ area of the church Dating: Dating not specified in source Material/Type: Mock marble (painted wood) Artist / Manufacturer: Georg Mitterreiter (signature) In the organ area, artistic mock marble stands out - wood that looks like stone when painted. The signature “Georg Mitterreiter” shows concrete traces of work; Practical questions such as modernization and light protection for the leather parts of the organ continue to concern the parish to this day.Read more
StoryGöss Abbey is a former Benedictine abbey in GössRead more dedicationdedicationRead more Renovations & extensionsRenovations & extensionsRead more Special storySpecial storyRead more
Model of Göss Abbey

Model of Göss Abbey

Dating: 950
Material/Type: Wood
Artist/Manufacturer: Architect
A true-to-scale model of Göss Monastery shows visitors the entire structural complex of the former women's monastery - from the collegiate church to the free-standing St. Andrew's Tower to the former monastery buildings.
Andreasturm

Andreasturm

Location: Freestanding next to the collegiate church, the last remnant of the demolished St. Andrew's Church
Dating: Part of the St. Andrew's Church built between 1148 and 1188; this was demolished in 1794, the tower remained
Material/Type: Bell and clock tower, stone construction
The St. Andrew's Tower is the last remaining remnant of the former St. Andrew's Church, which served as a separate parish church for the population, while the collegiate church was reserved for the nuns. After the parish church was demolished in 1794, the tower was retained because it functioned as a clock and bell tower - the narrower collegiate towers were unsuitable for this.
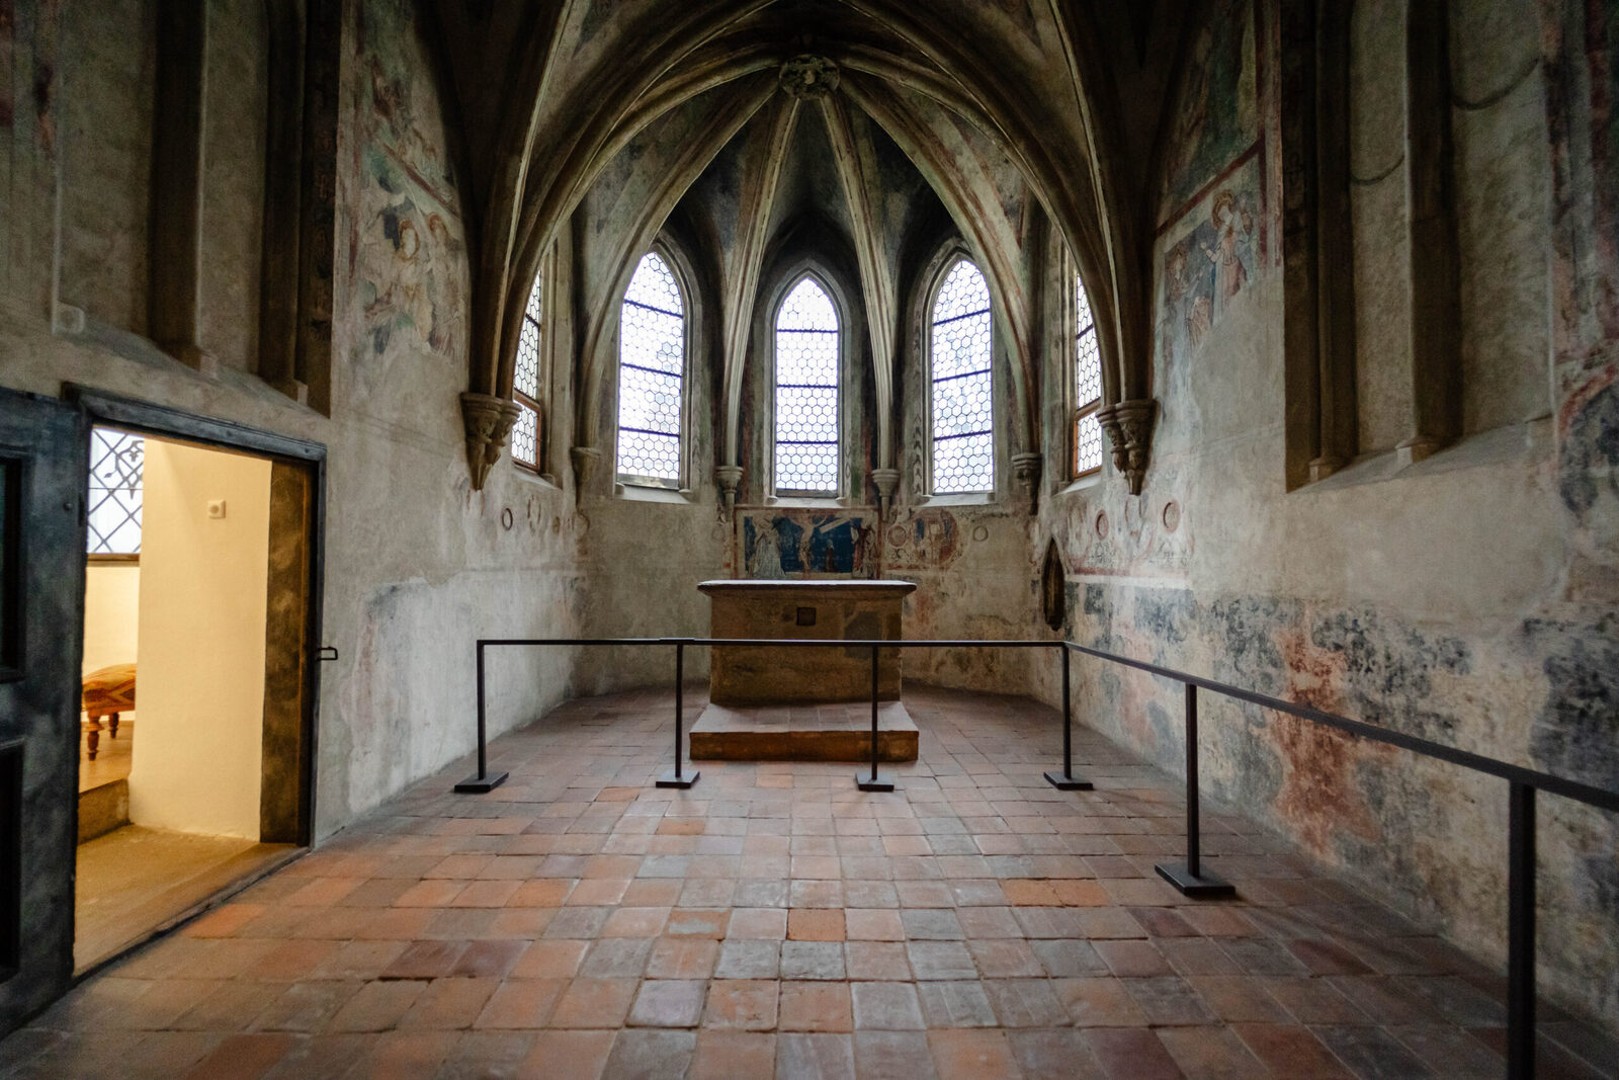
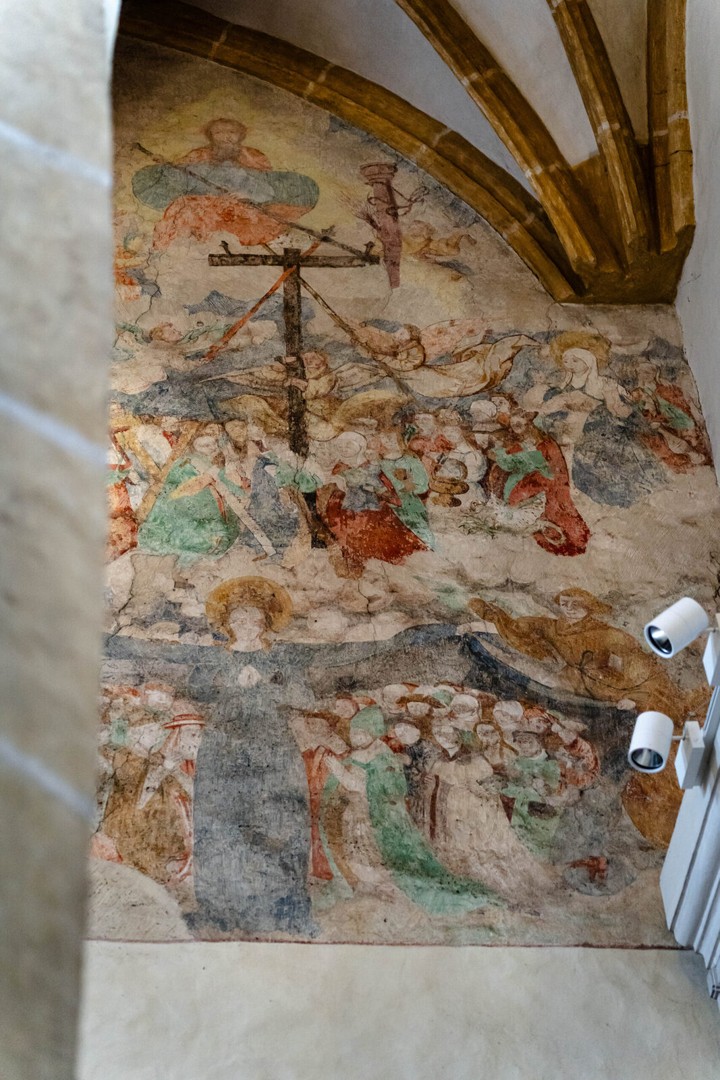
Michael's Chapel with jagged-style frescoes

Michael's Chapel with jagged-style frescoes

Location: South of the main church, former private chapel for high dignitaries
Dating: 13th century (fresco cycle in jagged style)
Material/Type: Early Gothic wall painting (fresco)
St. Michael's Chapel is considered one of the most valuable rooms in Styria in terms of art history. Her early Gothic wall paintings in the “sharp style” – recognizable by angular, fragmented folds and dynamic figures – show scenes from the Song of Solomon and from the life of Christ and mark the transition from Romanesque austerity to Gothic elegance. They are on a par with the paintings in Gurk Cathedral.
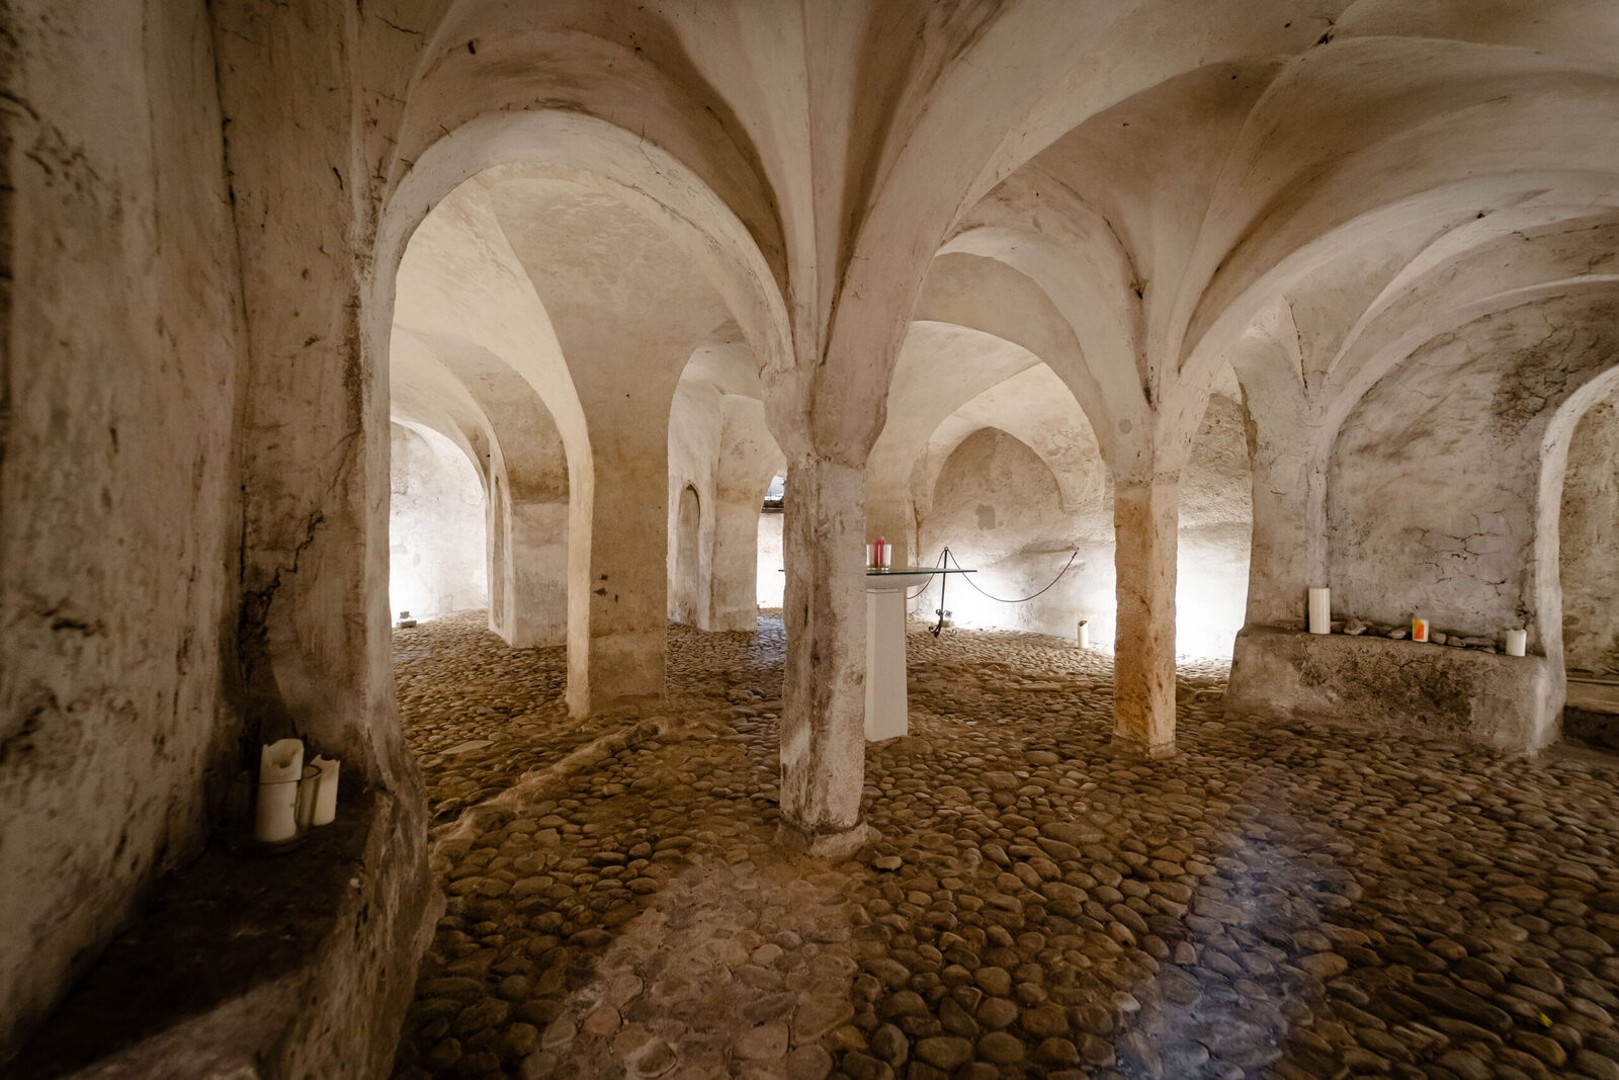
Crypt of the Abbesses

Crypt of the Abbesses

Location: Under the choir of the church
Dating: 11th century (foundation period)
Material / Type: Romanesque crypt room with Roman spolia (monolith)
The crypt is the oldest sacred room in the complex and serves as the crypt of the abbesses. A monolith from Roman times was integrated into the medieval masonry as a spolie. Coffins still stood here until the 1960s; Later, mummified bodies were reburied in a shaft grave, the floor of which was lined with stones from the Mur - a conscious reference to the founding legend of the monastery.
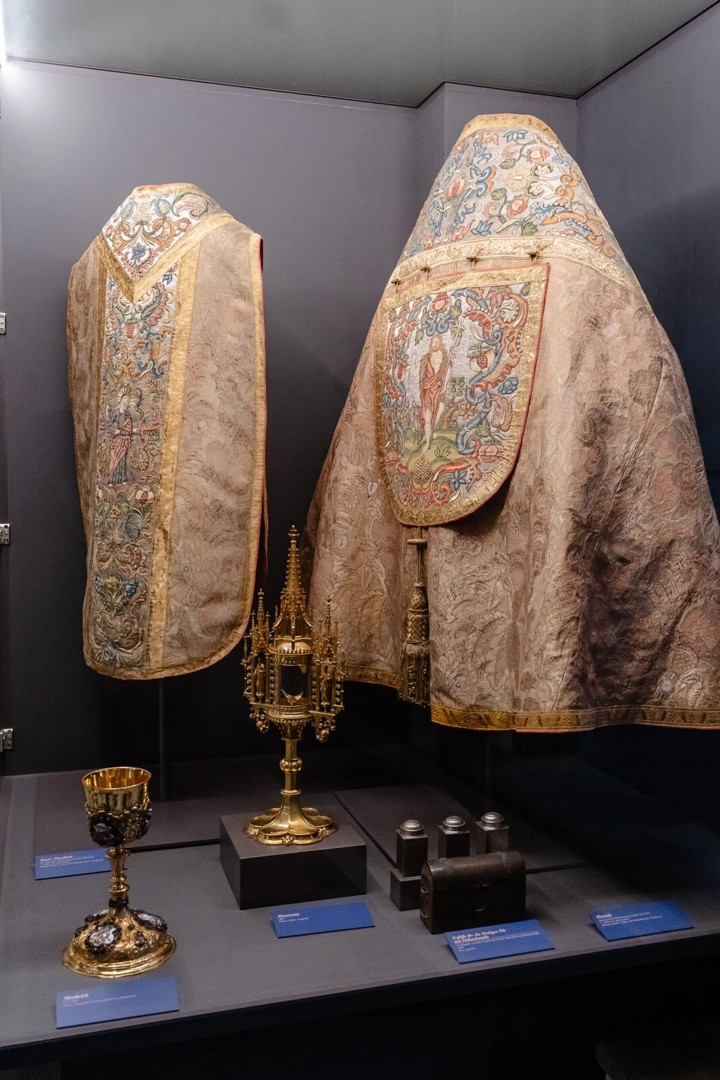
Great regalia

Great regalia

Location: Originally Göss Abbey, today in the MAK – Museum of Applied Arts, Vienna (not exhibited on site)
Dating: around 1260
Material/Type: Liturgical textile ensemble (chasuble, pluviale, dalmatic, tunic, antependium; silk embroidery on linen)
Artist/Manufacturer: Nuns of Göss Abbey, donated by Abbess Kunigunde II.
The “Gösser Ornat” is an almost completely preserved ensemble of Romanesque vestments and is considered unique in the Christian West. The dense silk embroidery makes the linen base disappear completely; The donor picture shows Kunigunde II and is one of the oldest surviving portraits of a female donor in European textile art. Sold to the MAK Vienna in 1911, the aim is always to return it on loan for exhibitions in Leoben.
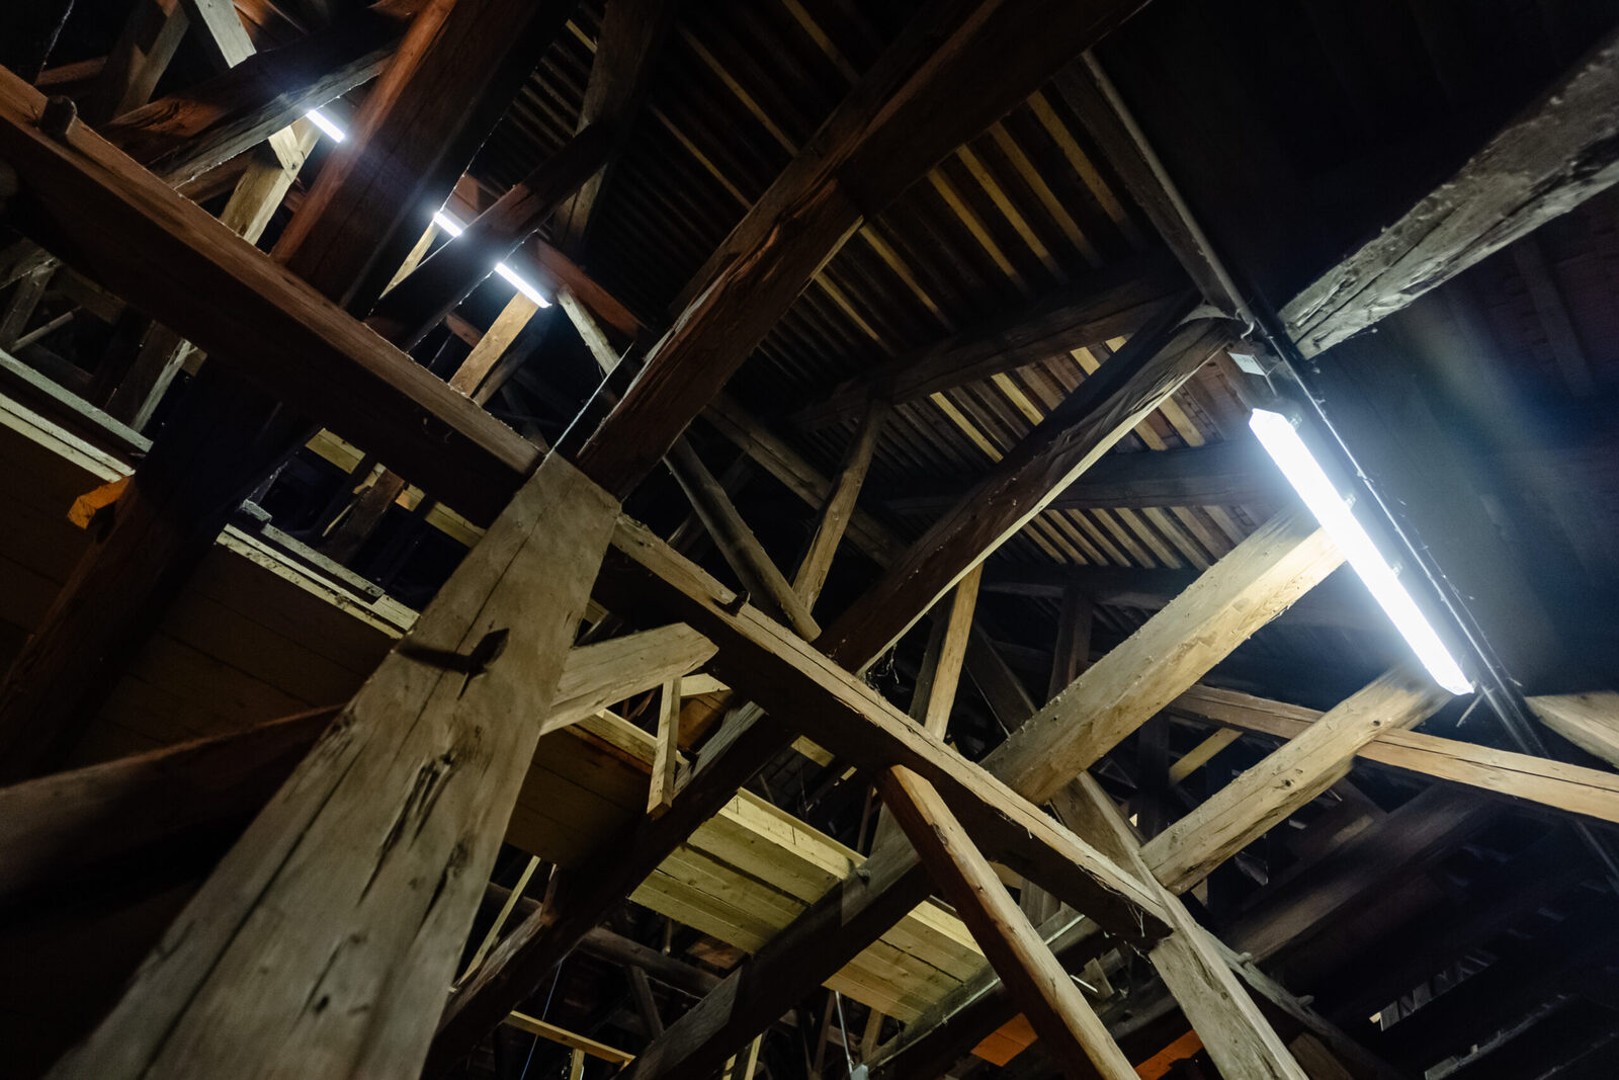
Late Gothic roof structure

Late Gothic roof structure

Location: Above the nave of the church
Dating: around 1500 (15th/16th century)
Material/Type: Wooden construction (carpentry)
The huge late Gothic roof structure is considered one of the most important technical monuments of its kind in Styria. The statics and craftsmanship of the wooden connections testify to the high level of carpentry around 1500 and, together with the late Gothic vault, shape the church's current appearance.
South portal with protective coat motif

South portal with protective coat motif

Location: Southern church entrance
Dating: added later (exact year not given in source)
Material/Type: Structural portal, stone carving
A south portal added later changes the route so that visitors symbolically enter “under the protective cloak” of Mary - the motif that hides people of all classes under her cloak. An asymmetrically cut pillar stump is visible evidence of this structural transformation.
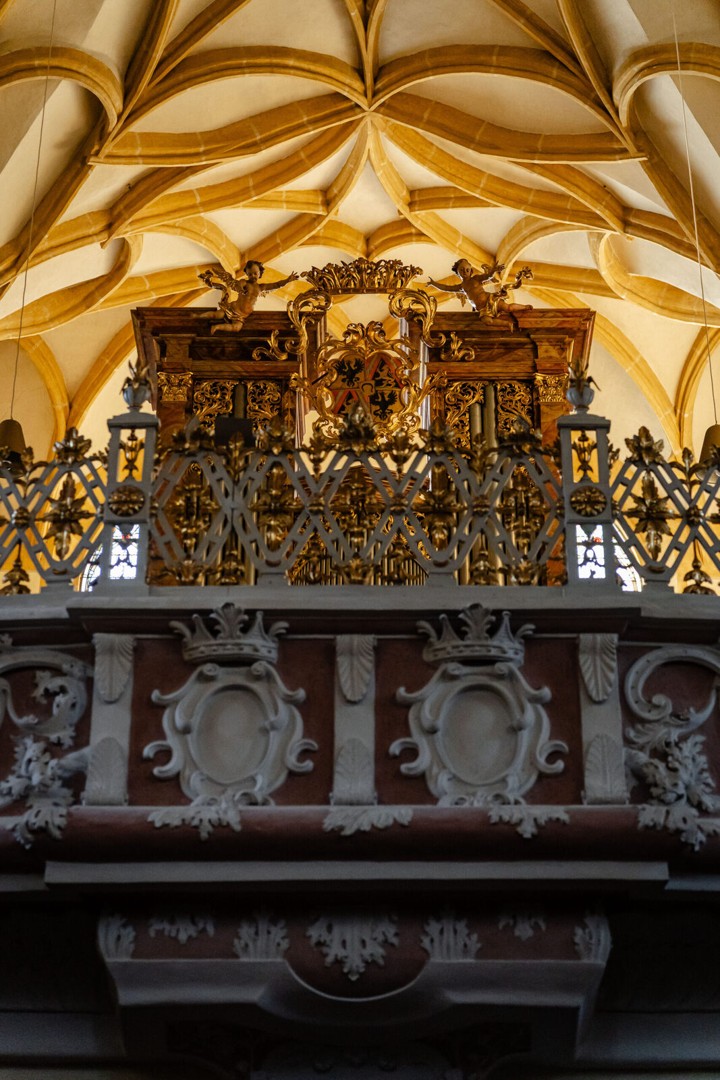
Organ area with mock marble

Organ area with mock marble

Location: Organ gallery/organ area of the church
Dating: Dating not specified in source
Material/Type: Mock marble (painted wood)
Artist / Manufacturer: Georg Mitterreiter (signature)
In the organ area, artistic mock marble stands out - wood that looks like stone when painted. The signature “Georg Mitterreiter” shows concrete traces of work; Practical questions such as modernization and light protection for the leather parts of the organ continue to concern the parish to this day.
Story

Story

Göss Abbey is a former Benedictine abbey in Göss

The origins of Göss Abbey go back to the year 904: With the so-called Murtal donation, the noble Aribo family received a land donation that is considered the oldest surviving parchment document in Styria. The actual monastery was founded around 1000–1020 by the Aribo family; With a document dated May 1, 1020, Emperor Henry II elevated the nunnery to an imperial abbey - the only one in what is now Austria.
Between 1148 and 1188, the independent St. Andrew's Church was built as a parish church for the local population, while the collegiate church was reserved for the nuns. In 1618, the admission restrictions, which until then had been purely aristocratic, were relaxed so that citizens' and farmers' daughters were also admitted as lay sisters.
In 1782, Emperor Joseph II abolished the women's monastery as part of the Josephine monastery reforms. From 1783 to 1800 the church briefly served as the cathedral of the newly founded diocese of Leoben before it was assigned to the diocese of Seckau. In 1794 the old St. Andrew's Church was demolished - only the free-standing St. Andrew's Tower remained as a bell and clock tower.
In April 1797, Napoleon Bonaparte took up residence in the abolished monastery; On April 18, 1797, the preliminary peace of Leoben was signed in the nearby Eggenwald garden house. In 1860, Max Kober acquired parts of the monastery and continued the monastic brewing tradition that had existed since 1459 - the cornerstone of the Gösser brewery. In 1911, the world-famous “Gösser Ornat” was sold to the Museum of Applied Arts (MAK) in Vienna.

dedication

dedication

The collegiate church was originally a St. Mary's and St. Margaret's Church and served as a church for the nuns. After the independent St. Andrew's Church was demolished in 1794, the St. Andrew's patronage "migrated" to the collegiate church - since then it has had the double patronage of St. Mary and St. Andreas.

Renovations & extensions

Renovations & extensions

- 1148–1188: Construction of the independent St. Andrew's Church as a parish church for the local population (collegiate church was reserved for nuns)
- 1450: Creation of the “large main land register” under Abbess Anna von Herberstorf to manage the property
- 1521/1522: Completion of the Gothic expansion under Abbess Margaretha von Mindorf
- 1618: Relaxation of the aristocratic admission restrictions - middle-class and peasant girls were also admitted as lay sisters
- 1782: The women's monastery was abolished by Emperor Joseph II as part of the Josephine monastery reforms
- 1783–1800: Church briefly became the cathedral of the newly founded diocese of Leoben; then incorporated into the Seckau diocese
- 1794: demolition of the old St. Andrew's Church; only the free-standing Andreasturm remains
- April 1797: Napoleon Bonaparte quarters himself in the abolished monastery; Treaty of Leoben signed on April 18, 1797
- 1860: Max Kober acquires parts of the monastery - the foundation stone of the Gösser brewery
- 1911: Sale of the “Gösser Regalia” to the Museum of Applied Arts (MAK) in Vienna

Special story

Special story

- Founding legend: A valuable scarf from the donor family is lost in the Mur and gets stuck in a loop - as a pictorial interpretation alongside the historical reality of the land donation in 904.
- According to legend, praying nuns with torches on Calvary drove away attackers, whose lights were interpreted as “burning swords” - popular explanation for the tower and defensive wall against the Turkish threat.
- In April 1797, Napoleon Bonaparte took up residence in the rooms of the monastery that had recently been closed; On April 18, 1797, the preliminary peace of Leoben was signed in the nearby Eggenwald garden house.
- The “Josephinian savings coffin” from 1784 - a reusable coffin with a bottom flap to save material - is still preserved in the monastery's showroom today; The measure was withdrawn after just 6 months after massive protests.
- The monastery chronicle ends with the laconic entry: "In 1782 we were abolished. Amen." The last abbess was Gabriela Freiin von Schaffmann, who spent the last years of her life in poverty.
- The over 800 year old “Gösser Ornat” (donated by Abbess Kunigunde II, around 1260, embroidered by herself) was sold to the MAK Vienna in 1911; In Leoben there are recurring efforts to bring it back on loan for exhibitions.
- Coffins of the abbesses were placed in the crypt until the 1960s; Mummified bodies were later reburied in a shaft grave, the floor of which was lined with stones from the Mur - a conscious reference to the founding legend.

Audio guide

Origin & History1:26
The Andreas Tower0:40
Michael's Chapel0:44
The crypt of the abbesses0:48
The Gösser regalia0:52
The late Gothic roof structure0:43
The south portal0:42
The organ area0:40

Videos

Discover Leoben-Göß · St. Andrew

Sign in